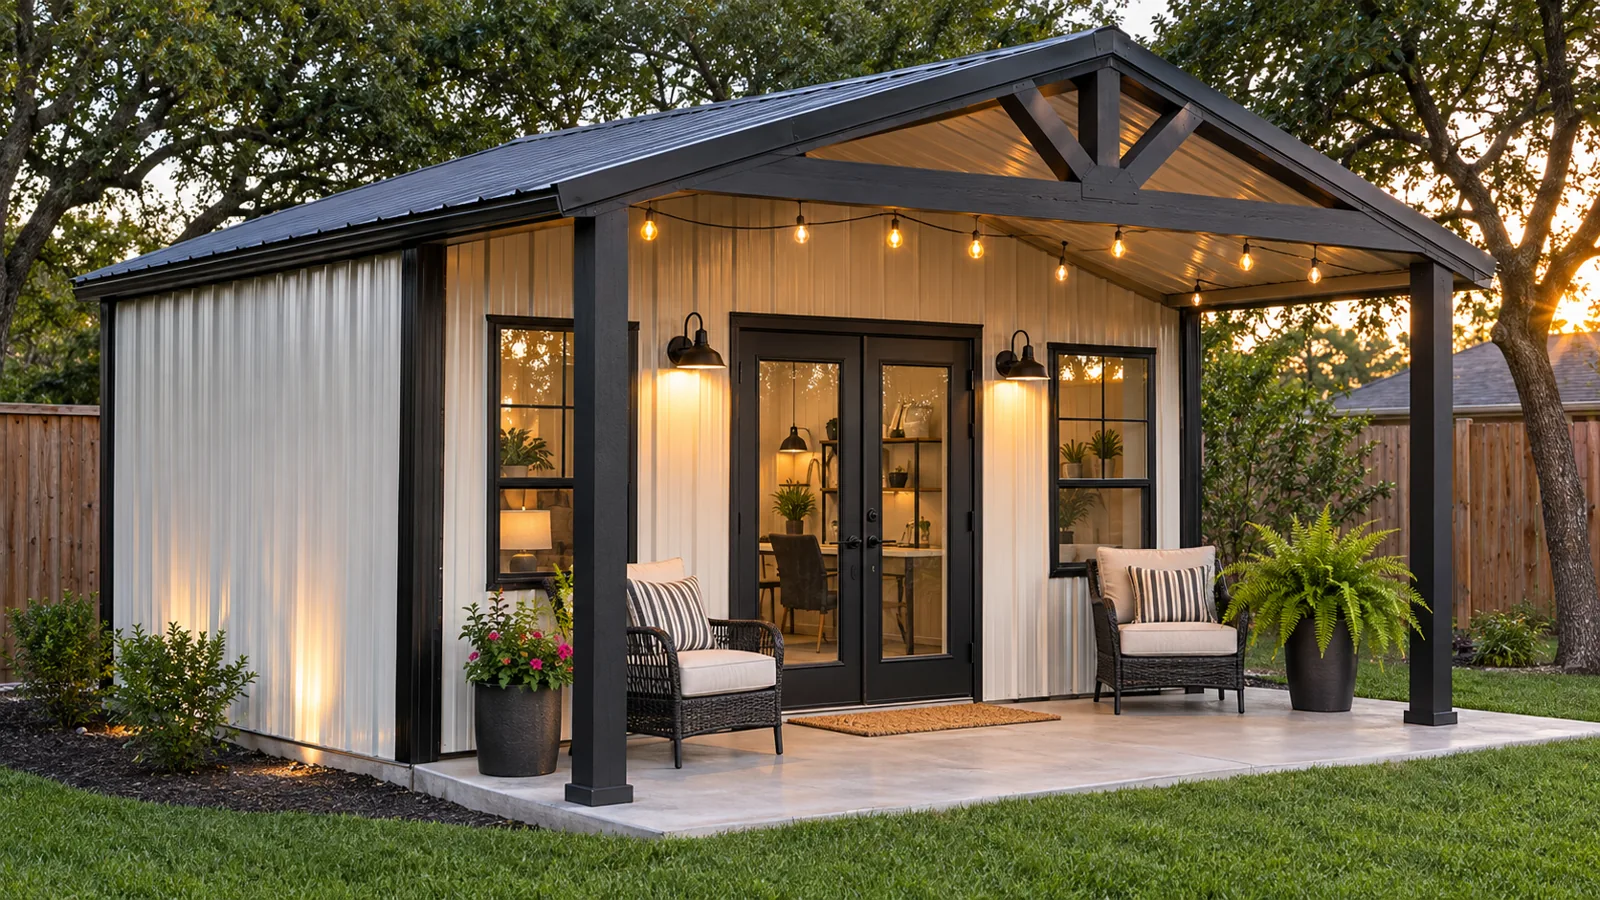
01 · BACKYARD BUILDINGS
Small footprint. Big possibilities.
Studios, hobby rooms, finished retreats, home offices and flexible backyard storage.
Explore options
CAPSTONE BUILDINGS · NORTH TEXAS
From backyard studios and retreats to detached garages, workshops and large metal buildings. Custom solutions built around the way you live and work.
Free estimates · Custom layouts · Practical project planning
FIND YOUR SPACE
Choose the building type that fits your needs. We can help plan the size, layout, openings, and finishes.
01 · BACKYARD BUILDINGS
Studios, hobby rooms, finished retreats, home offices and flexible backyard storage.
Explore options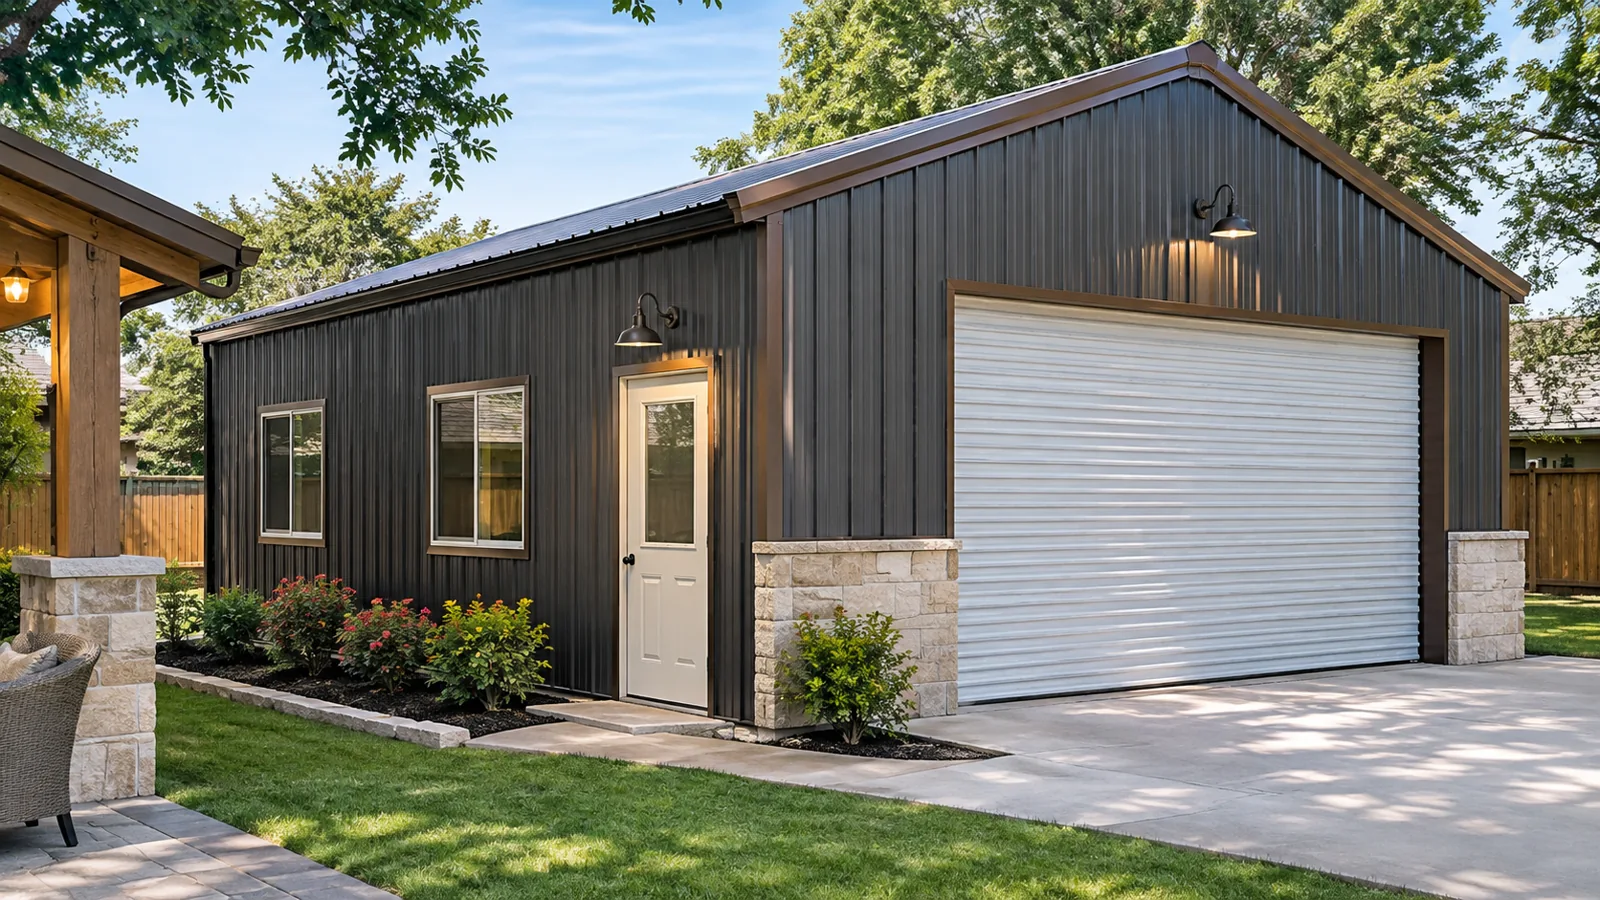
02 · GARAGES & WORKSHOPS
Multi-car garages, equipment storage, workshops and covered extensions.
Explore options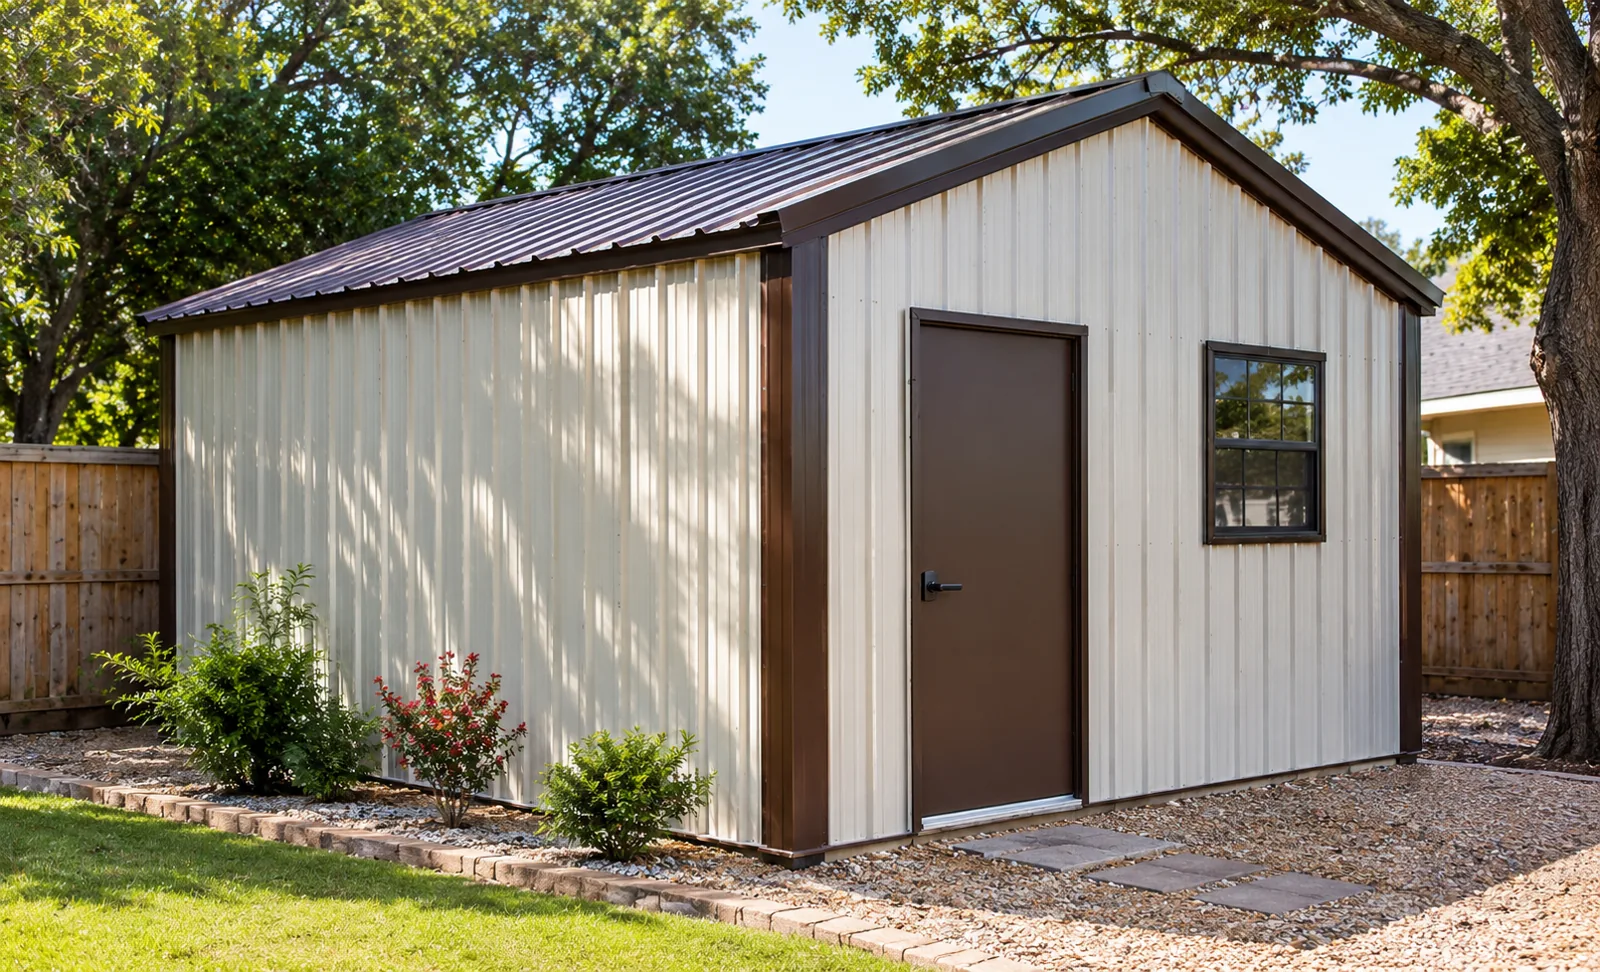
03 · LARGE BUILDINGS
Custom shops, agricultural structures, vehicle and equipment buildings.
Explore options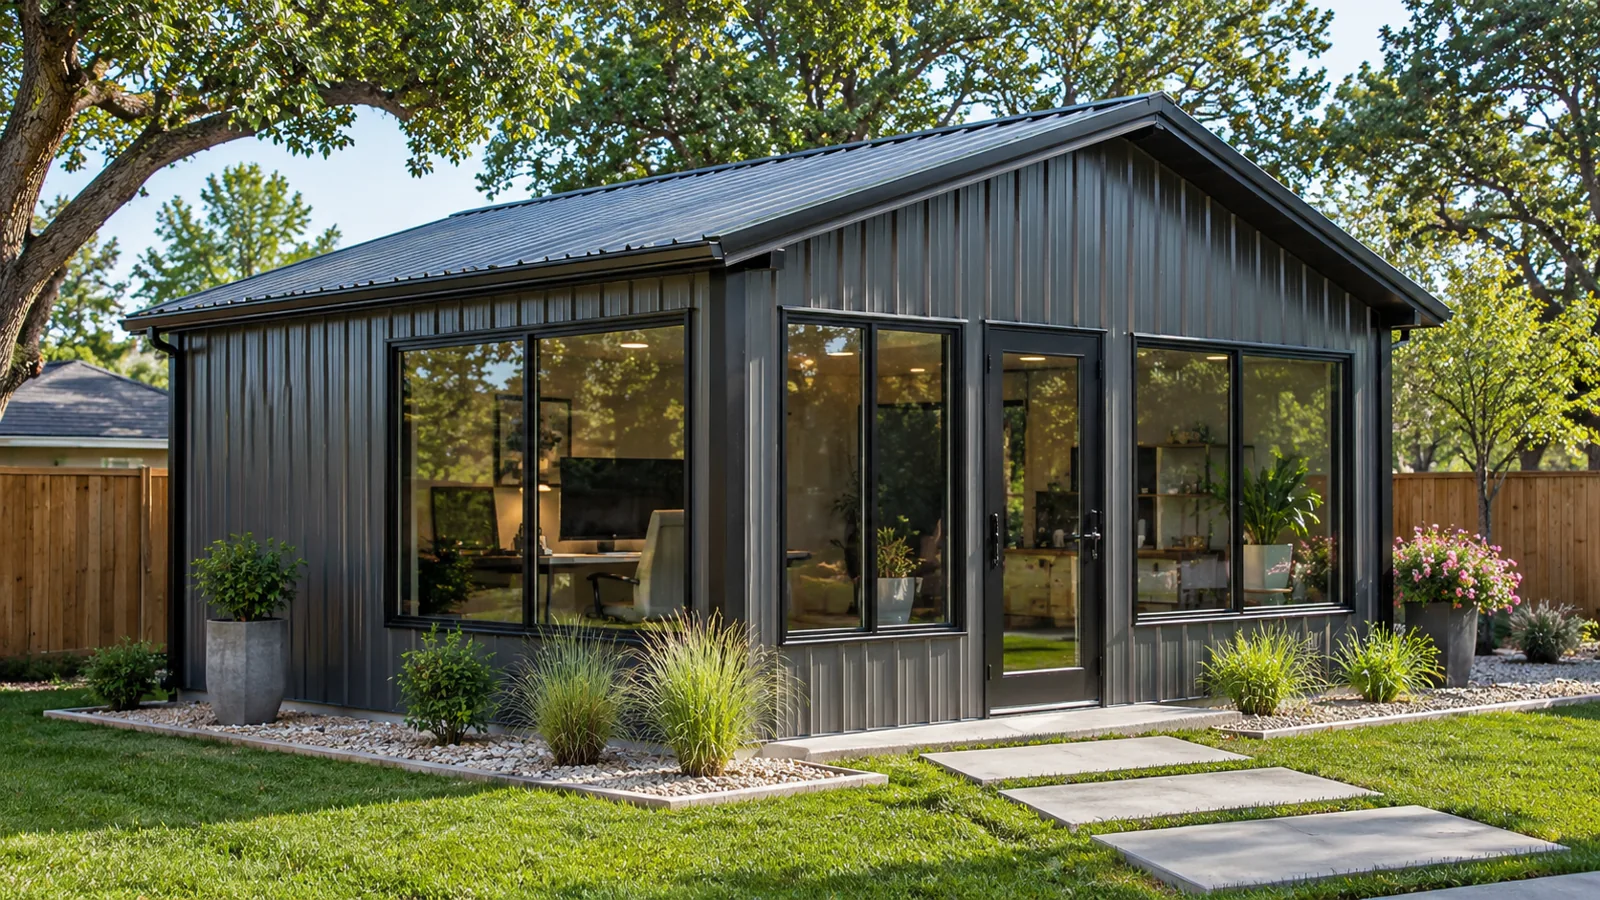
FEATURED MODELS
Start with two backyard footprints and personalize the doors, windows, finishes, and covered outdoor space.
Compact backyard office, hobby space or storage.
More square footage for a spacious, finished getaway.
MAKE IT YOURS
Add practical upgrades or create a finished, comfortable workspace.
THE CAPSTONE PROCESS
Clear project planning, written scope, and local follow-up.
Share the location, target size and intended use.
Review openings, finishes, foundation and access.
Evaluate site constraints, permitting and written details.
Coordinate materials, installation and walkthrough.
BUILDING INSPIRATION
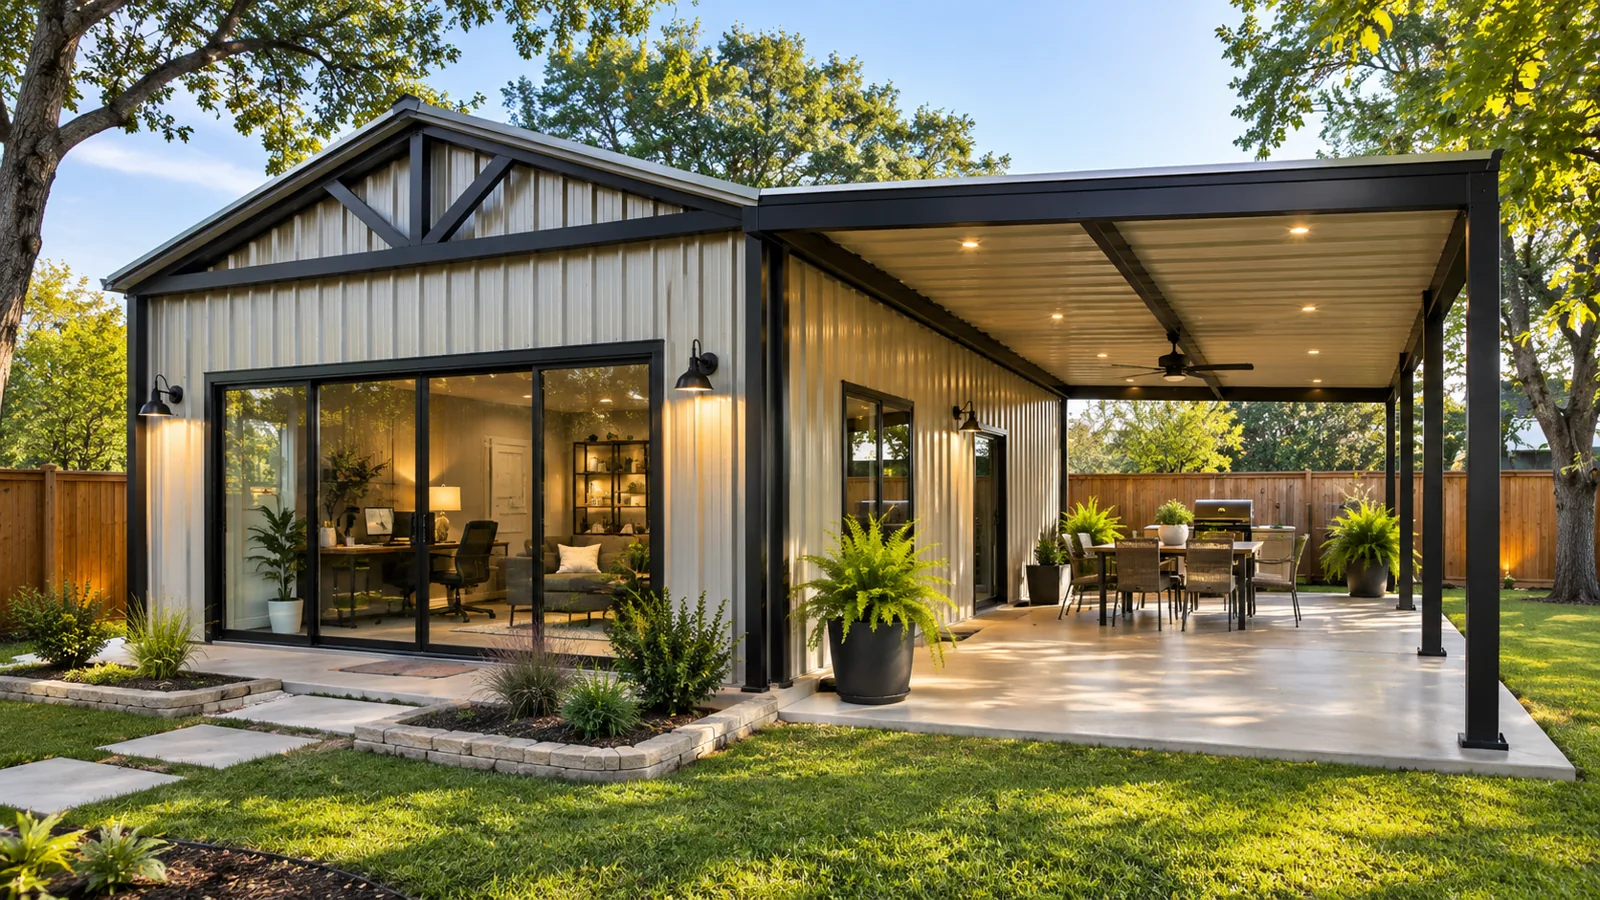
Original concept renderings for planning inspiration, not photos of completed projects.
FINANCING
Ask about third-party financing opportunities. Approval, rates, availability and terms vary.
Explore FinancingREVIEWS
See feedback from Capstone customers. Buildings-specific project reviews will be added as those projects are completed.
View Capstone review page →FAQ
Yes. Published models are starting concepts, not fixed limitations. We review your desired dimensions, use, property and applicable structural requirements.
Options may include insulation, electrical, lighting, flooring, interior walls, paint and mini-split climate control when included in a written scope.
Many configurations can be planned with an attached covered extension, subject to site review and structural design.
Permit, zoning, setback, engineering and HOA requirements depend on your location and use. These must be verified before construction.
Yes. Openings, sizes and configurations can be reviewed during planning. Final placements depend on the building design.
Concrete or other foundation work must be specifically identified in your written estimate. Existing slabs require suitability review.
BUILD THE SPACE YOU NEED
Studios, garages, shops or larger custom buildings. Start with a free estimate.